A COLLECTION OF FOUR
Casa Bianca
YAFOUR
Space to live.
Room to breathe.
Four villas. Individual gardens,
private pools and three levels of living.
Hand-Over Q1 2027
Explore the four villas
650 m²Built-up area per villa
1,200 m²Land area per villa
03Levels per villa
LIFE, INSIDE AND OUT
Your own
corner of Yafour.
From the ground floor to the upper terraces, each home connects generous indoor spaces with a private outdoor setting.

The proposed finish brings together warm white stone, planted gardens and the blue of an individual swimming pool.
Find your residence
THE FOUR RESIDENCES
A place of your own.
Explore each villa’s furnished layouts
and individual floor plans.
RESIDENCE 01
Villa A
Three levels, a private garden and an individual swimming pool.
- Built-up area
- 650 m²
- Land area
- 1,200 m²
- Hand-Over
- Q1 2027
Area figures supplied by the owner, as listed in the brochure.
View Villa A in the brochure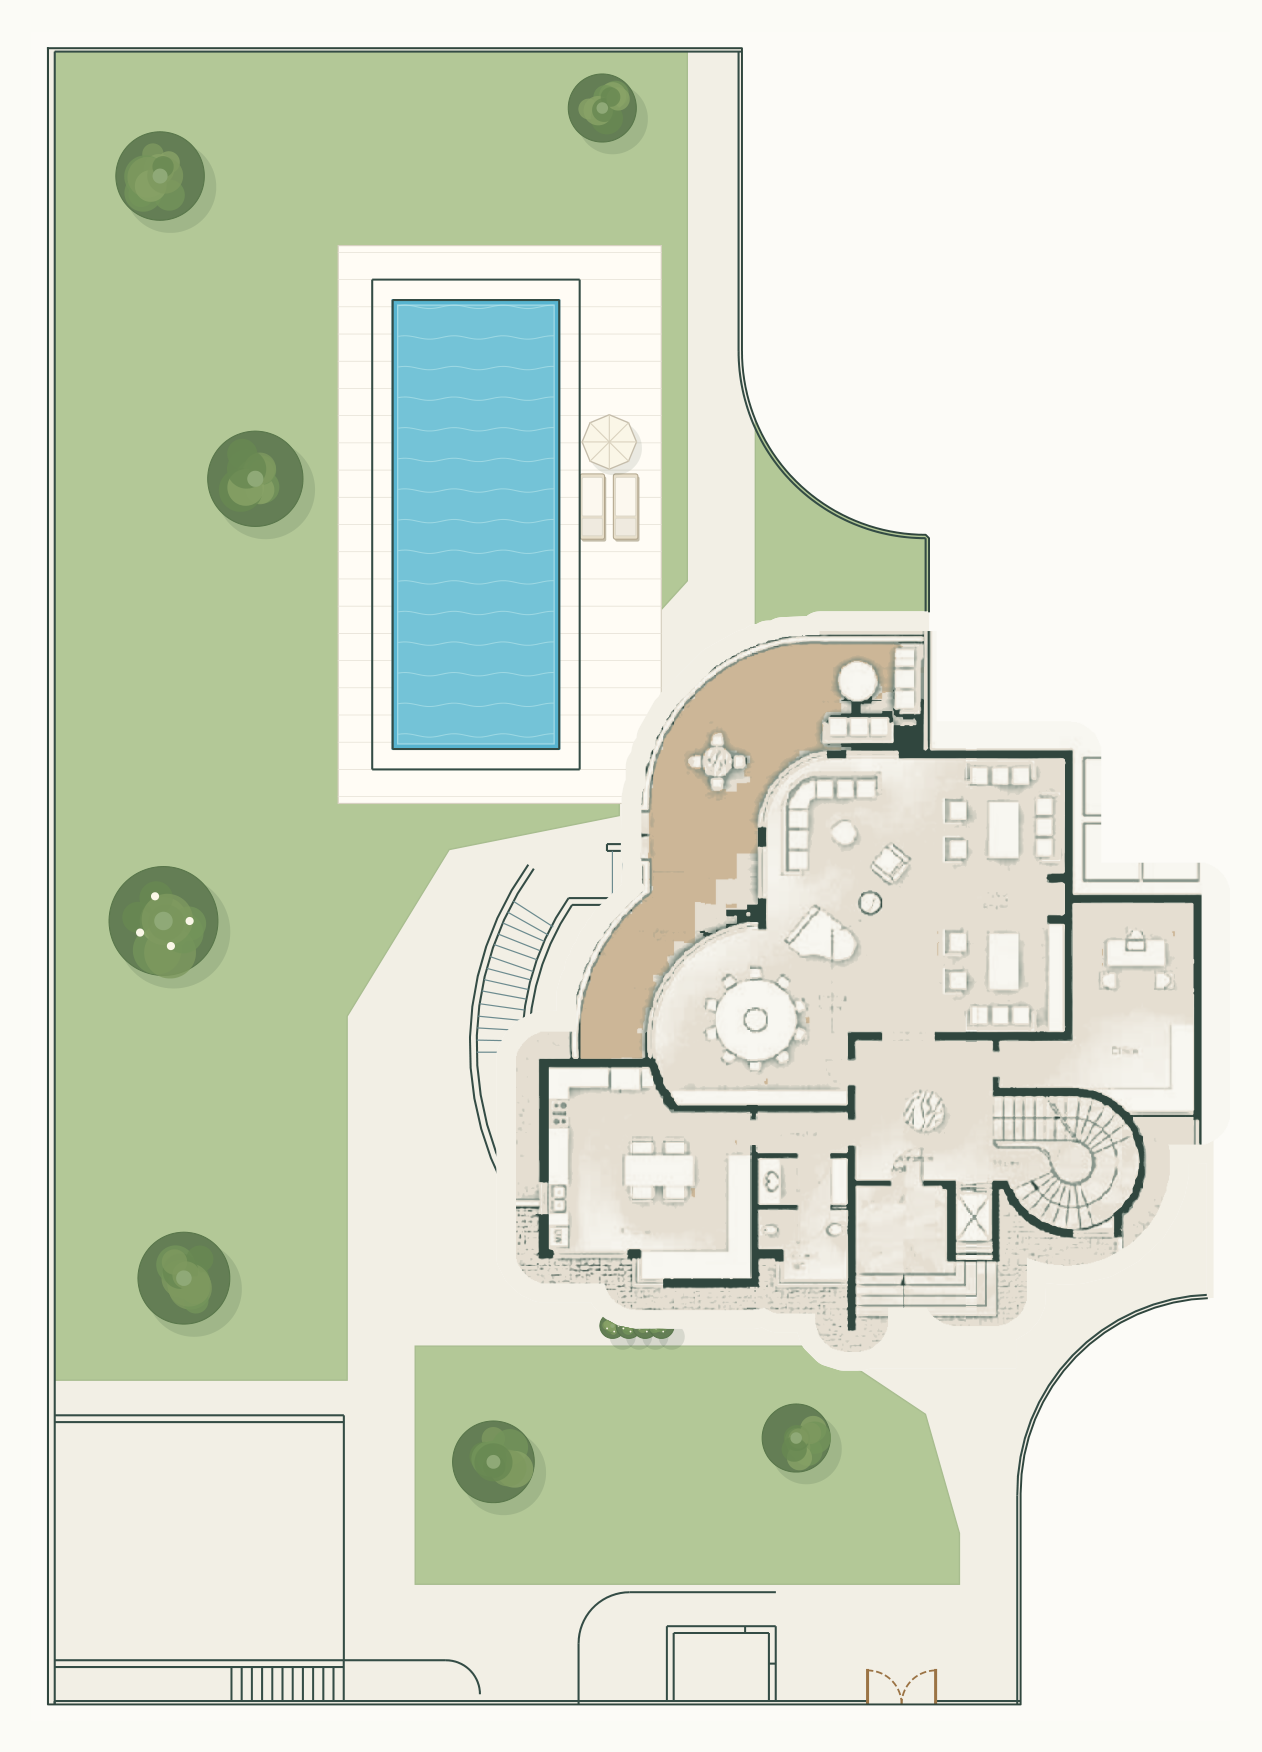
Showing Villa A, ground floor and garden.
THE PROPOSED SETTING

From arrival to poolside.
TAKE A CLOSER LOOK
The whole collection,
in one brochure.
Project views, the site layout and all three floors of each villa.